
Martha McBride
(479) 466-3867
(479) 466-3867
BEDS4
BATHS2 full
SQUARE FEET1,879
MLS#1356558
STATUSActive
PROPERTY TYPEResidential - Single Family
SUBDIVISIONHazelton Heights
SCHOOLPea Ridge
Property Description
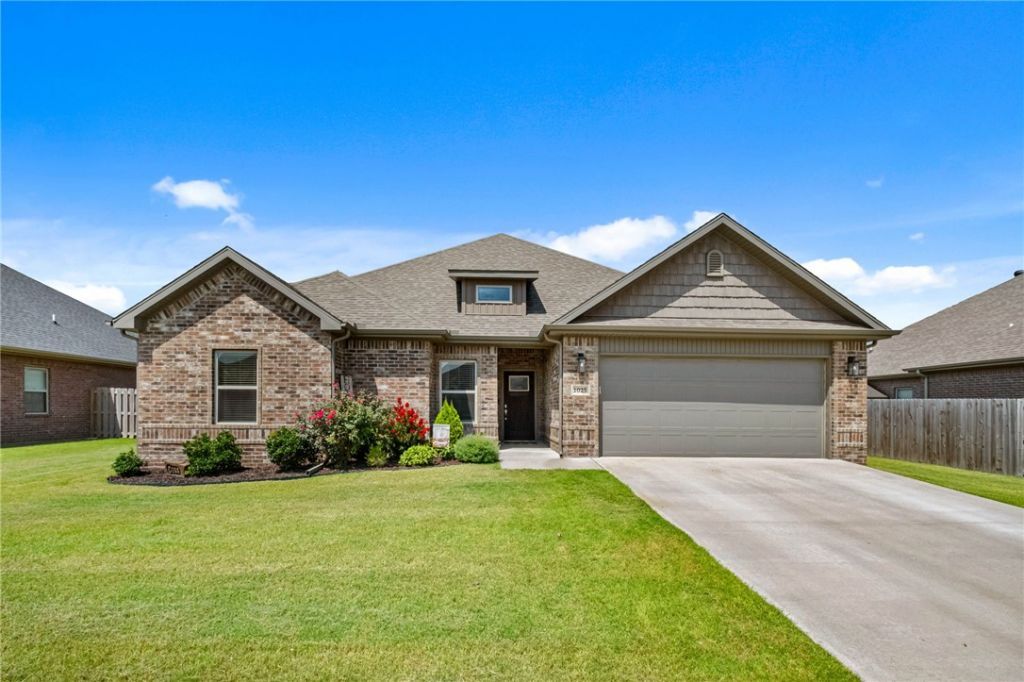
The oversized covered patio is the highlight of this home, creating the perfect outdoor living and entertaining space! Enjoy watching the game, grilling or relaxing while overlooking the fully fenced backyard. Inside, you'll find a thoughtfully upgraded 4-bedroom, 2-bath home with a desirable split floor plan, open layout, high ceilings and expansive windows that fill the living room with natural light while showcasing the backyard. Cozy up by the gas fireplace or gather in the kitchen featuring a large island, gas range and pantry. The master suite showcases a designer accent wall, double vanities, jetted tub, walk-in shower, private water closet and two closets. The spacious laundry room with extra storage is conveniently located just outside the master suite. The neighborhood has a playground, basketball court and pavilion. Minutes from Pea Ridge schools, Bentonville, the Walmart Home Office, Crystal Bridges, shopping, dining and located within Walmart's drone delivery area for added convenience.
Property Features
Property Type: Residential - Single Family
Cooling: Electric
Fenced: Yes
Fireplaces: 1
Heating: Gas
Lot Size: 0.19 Acres
Roof Type: Asphalt, Shingle
Stories: 1.0
Taxes: $3,614
Year Built: 2021
Amenities
Ceiling Fan(s)
Eat-in Kitchen
Granite Counters
Other
Pantry
Split Bedrooms
Walk-In Closet(s)
Window Treatments
Concrete Driveway
Feature Descriptions
Appliances: Dishwasher, Disposal, Gas Oven, Gas Range, Gas Water Heater, Microwave Hood Fan, Microwave, ENERGY STAR Qualified Appliances, Plumbed For Ice Maker
Community Features: Playground, Park, Near Schools, Sidewalks
Days on Site: 7
Exterior: Brick, Vinyl Siding
Fencimg: Fenced, Full, Privacy, Wood
Fireplace: Gas Log, Gas Starter, Living Room
Flooring: Luxury Vinyl Plank, Tile
Laundry: Washer Hookup, Dryer Hookup
Lot: Landscaped, Subdivision
Parcel#: 13-02998-000
Parking: Attached, Garage, Garage Door Opener
Parking Notes: Attached, Garage, Garage Door Opener
Patio/Porch: Covered, Patio
Sewer: Public Sewer
Utilities: Cable Available, Electricity Available, Natural Gas Available, Phone Available, Sewer Available, Water Available
Water: Public
Water Features: None
Window: Double Pane Windows, ENERGY STAR Qualified Windows, Blinds
Local Schools
School District: Pea Ridge
Listed By / Shown By
Listed By
Agency Name: Home Adventure Real Estate
Shown By
Agent Name: Martha McBride
Agent Phone: (479) 466-3867
Agency Title: Crye-Leike Real Estate Services

Source: NWAKBOR MLS
Estimate Your Payment
Estimated Payment
$ 1,232.54 per month $823.46 Principal & Interest $301.17 Property Tax $107.92 Homeowner's InsuranceChange Payment Information
Privacy Policy / DMCA Notice / ADA Accessibility


This site is hosted, designed and copyright
© 1994 - 2026 by
Delta Media Group, Inc. -- Patent Pending --
1025 Tracey Lane | MLS# 1356558
This single family home located at 1025 Tracey Lane , Pea Ridge, AR 72751 is currently listed for sale with an asking price of $370,000. This property was built in 2021 and has 4 bedrooms and 2 full baths with 1879 sq. ft. Tracey Lane is located in the Hazelton Heights subdivision within the Pea Ridge school district. Search Hazelton Heights real estate on marthamcbride.crye-leike.com today.