
Martha McBride
(479) 466-3867
(479) 466-3867
BEDS0
BATHS
SQUARE FEET2,823
MLS#1356778
STATUSActive
PROPERTY TYPEMulti Unit - Multiple
SUBDIVISIONFarmington Outlots 2008 Annex
SCHOOLFarmington
Property Description
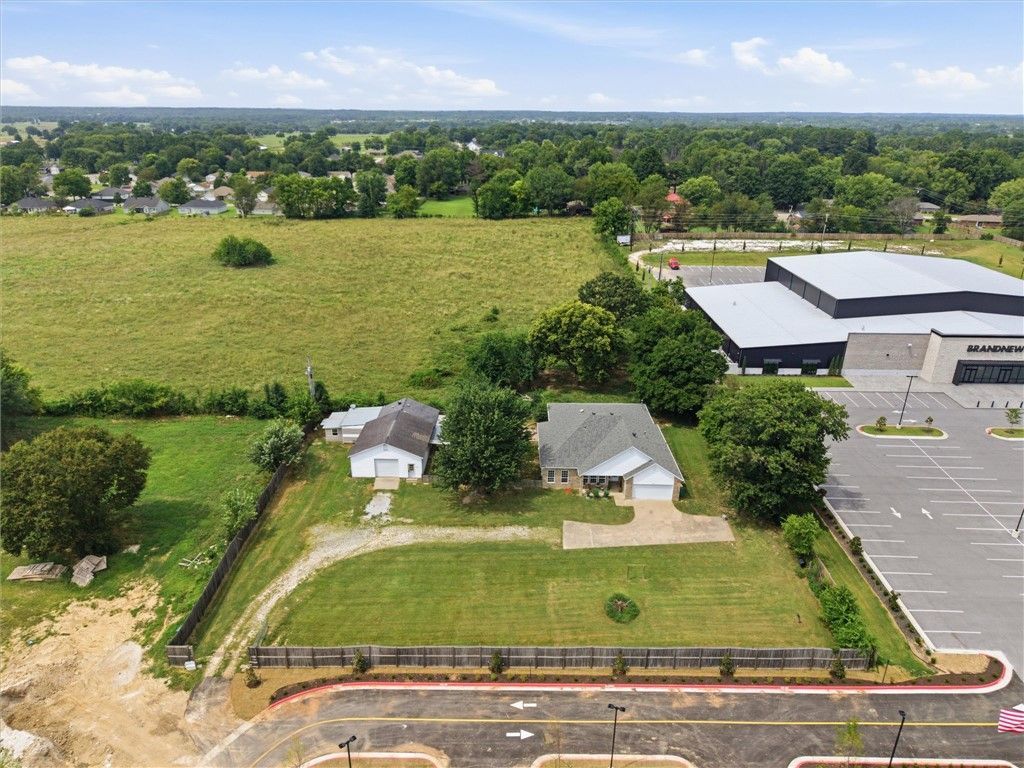
Turnkey property on 0.75 acre off hwy 62 on the edge of Farmington that includes single-family 3/2home with indoor heated pool, apartment, and large workshop with combined rental income potential of approximately $3,300?$3,900 per month is available now! Features include indoor pool, fully fenced yard, smaller fence between units, and climate-controlled garage with finished floors. Convenient access to I-49 N and the UofA enhances rental appeal and long-term value. This opportunity includes 3/2 home, 1/2 apartment, plus 950sf, high ceiling shop with 12ft roll up door currently zoned residential moving toward commercial. Shop is plumbed for additional bathroom. Inside the home, you'll find quartz counters, fresh paint, and a new roof in 2023 on both units. There's also a smaller fenced yard between the structures within the main exterior fence. Apartment is cement flooring, full kitchen. 1.5 baths, mudroom can be separated. Would be perfect office/living quarters. MLS #1337204
Property Features
Property Type: Multi Unit - Multiple
Cooling: Central Air
Heating: Central
Lot Size: 0.75 Acres
Roof Type: Asphalt, Shingle
Stories: 1.0
Taxes: $3,502
Year Built: 2004
Amenities
None
Concrete Driveway
Gravel Driveway
Feature Descriptions
Appliances: Double Oven, Gas Water Heater, Other, See Remarks
Community Features: Near Fire Station, Near Schools, Park
Days on Site: 5
Exterior: Brick, Vinyl Siding
Fencimg: Front Yard
Fireplace: Family Room
Flooring: Carpet, Tile
Lot: Cleared, City Lot, Near Park
Parcel#: 760-01916-901
Parking: Attached, Garage, Parking Lot
Parking Notes: Attached, Garage, Parking Lot
Patio/Porch: Patio
Sewer: Septic Tank
Units: 2
Utilities: Electricity Available, Natural Gas Available, Septic Available, Water Available
Water: Public
Water Features: None
Local Schools
School District: Farmington
Listed By / Shown By
Listed By
Agency Name: Roots Real Estate Group
Shown By
Agent Name: Martha McBride
Agent Phone: (479) 466-3867
Agency Title: Crye-Leike Real Estate Services

Source: NWAKBOR MLS
Estimate Your Payment
Estimated Payment
$ 1,673.79 per month $1,221.84 Principal & Interest $291.83 Property Tax $160.13 Homeowner's InsuranceChange Payment Information
Privacy Policy / DMCA Notice / ADA Accessibility


This site is hosted, designed and copyright
© 1994 - 2026 by
Delta Media Group, Inc. -- Patent Pending --
12842 Ruby Road | MLS# 1356778
This multi-family property located at 12842 Ruby Road, Farmington, AR 72730 is currently listed for sale with an asking price of $549,000. Ruby Road is located within the Farmington school district. Search Farmington real estate on marthamcbride.crye-leike.com today.