
Martha McBride
(479) 466-3867
(479) 466-3867
BEDS4
BATHS3 full 1 partial
SQUARE FEET3,106
MLS#1346988
STATUSActive
PROPERTY TYPEResidential - Single Family
SUBDIVISIONn - a
SCHOOLSpringdale
Property Description
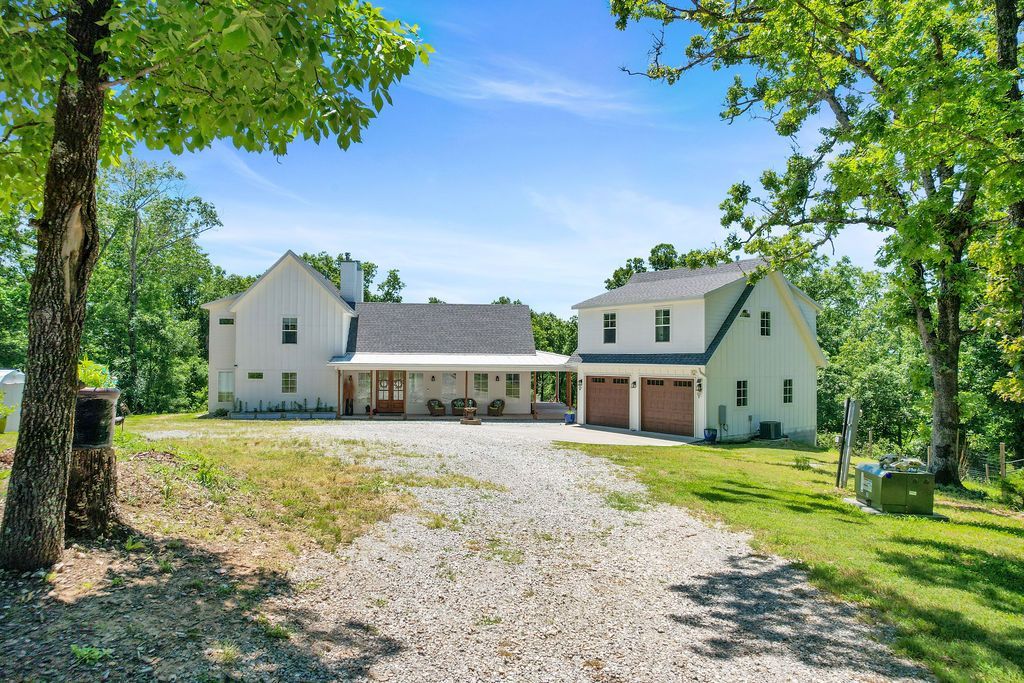
Experience unparalleled lakeside living in this magnificent waterfront estate! Custom-built masterpiece showcases quality craftmanship and timeless design throughout. Elegant finishes and thoughtfully designed layout boasts glorious natural light throughout. Nestled on 22.38 acres of serene land provides unmatched privacy and breathtaking views of the water from all rooms. Modern HVAC paired w/ a classic Vermont Castings wood stove. Established berry plants, fruit trees, fenced vegetable garden and a greenhouse with 2500 gallon water collection system. 500 feet of private beach allows your days to be spent fishing, kayaking, swimming, or beachcombing. Many hiking trails to explore, or relax on the expansive covered patios designed for seamless outdoor entertaining. 24x30 detached shop (110V) plus a garage features a 220V workshop area. Private 1-bedroom studio guest house has kitchen and stunning lake views above the garage that is perfect for visitors. Indulge in pristine lake living that literally has it all!
Property Features
Property Type: Residential - Single Family
Basement: None
Cooling: Central Air, Electric
Fireplaces: 2
Heating: Central, Electric, Propane
Home Style: Traditional
Lot Size: 22.38 Acres
Roof Type: Architectural, Shingle
Stories: 2.0
Taxes: $5,837
Year Built: 2022
Amenities
Attic
Built-in Features
Ceiling Fan(s)
Cathedral Ceiling(s)
Eat-in Kitchen
Pantry
Quartz Counters
Split Bedrooms
Walk-In Closet(s)
Wood Burning Stove
In-Law Floorplan
Storage
Gravel Driveway
Unpaved Driveway
Feature Descriptions
Appliances: Dishwasher, Electric Oven, Microwave, Propane Cooktop, Range Hood, Tankless Water Heater, Plumbed For Ice Maker
Body of Water: Beaver Lake
Days on Site: 17
Exterior: Other, See Remarks
Fencimg: None, Partial
Fireplace: Living Room, Outside, Wood Burning
Flooring: Luxury Vinyl Plank, Tile
Laundry: Washer Hookup, Dryer Hookup
Lot: None, Outside City Limits, Views, Wooded
Parcel#: 18-02206-000
Parking: Garage, Workshop in Garage
Parking Notes: Garage, Workshop in Garage
Patio/Porch: Covered, Patio, Porch
Special View Info: Lake
Utilities: Electricity Available, Propane, Water Available
Water: Well
Water Features: Lake Front
Window: Double Pane Windows, Vinyl
Local Schools
School District: Springdale
Listed By / Shown By
Listed By
Agency Name: Keller Williams Market Pro Realty
Shown By
Agent Name: Martha McBride
Agent Phone: (479) 466-3867
Agency Title: Crye-Leike Real Estate Services

Source: NWAKBOR MLS
Estimate Your Payment
Estimated Payment
$ 3,756.30 per month $2,891.01 Principal & Interest $486.42 Property Tax $378.88 Homeowner's InsuranceChange Payment Information
Privacy Policy / DMCA Notice / ADA Accessibility


This site is hosted, designed and copyright
© 1994 - 2026 by
Delta Media Group, Inc. -- Patent Pending --
15933 Railroad Cut Road | MLS# 1346988
This single family home located at 15933 Railroad Cut Road , Rogers, AR 72756 is currently listed for sale with an asking price of $1,299,000. This property was built in 2022 and has 4 bedrooms and 3 full and 1 partial baths with 3106 sq. ft. Railroad Cut Road is located in the n - a subdivision within the Springdale school district. Search N - A real estate on marthamcbride.crye-leike.com today.