
Martha McBride
(479) 466-3867
(479) 466-3867
BEDS4
BATHS2 full
SQUARE FEET2,027
MLS#1356830
STATUSActive
PROPERTY TYPEResidential - Single Family
SCHOOLValley Springs
Property Description
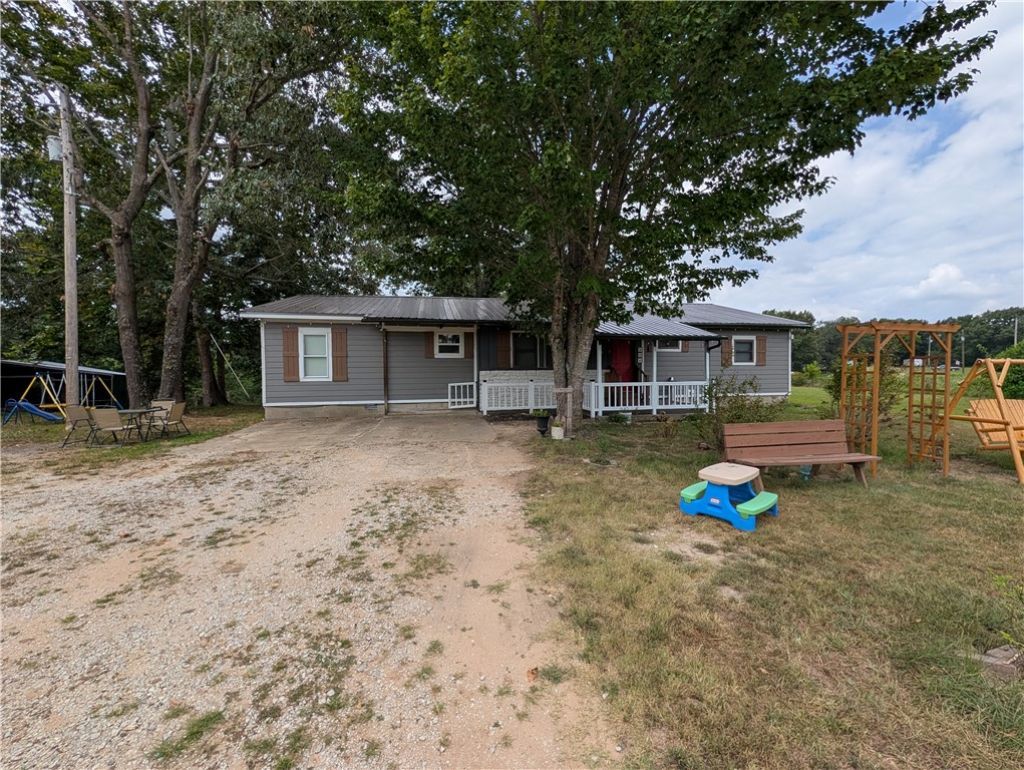
Welcome to this beautifully updated 4-bedroom, 2-bath home with over 2,000 square feet situated on 2 peaceful acres, offering the perfect blend of modern updates and country charm. Inside you'll find an updated kitchen featuring stunning granite countertops, along with two beautifully renovated bathrooms. Major improvements provide added peace of mind, including a new roof installed in November 2024 and a new HVAC system (both indoor and outdoor units) installed in July 2022. Outside, enjoy the space and versatility of a detached outbuilding complete with electricity?ideal for a workshop, storage, hobbies, or additional workspace. All #s are approx, age & square footage per assessor.
Property Features
Property Type: Residential - Single Family
Basement: Crawl Space
Cooling: Central Air, Electric
Heating: Propane
Lot Size: 2.00 Acres
Roof Type: Metal
Stories: 1.0
Taxes: $520
Year Built: 1995
Amenities
Ceiling Fan(s)
Granite Counters
None
Sun Room
Gravel Driveway
Feature Descriptions
Appliances: Electric Water Heater, Microwave, Refrigerator, Plumbed For Ice Maker
Exterior: Rock, Vinyl Siding
Fencimg: Partial
Fireplace: None
Flooring: Carpet, Luxury Vinyl Plank
Laundry: Washer Hookup, Dryer Hookup
Lot: Not In Subdivision, None, Outside City Limits, Rural Lot
Parcel#: 020-03438-002
Patio/Porch: Covered, Porch
Sewer: Septic Tank
Utilities: Electricity Available, Propane, Septic Available, Water Available
Water: Well
Water Features: None
Local Schools
School District: Valley Springs
Listed By / Shown By
Listed By
Agency Name: Re/Max Unlimited, Inc.
Shown By
Agent Name: Martha McBride
Agent Phone: (479) 466-3867
Agency Title: Crye-Leike Real Estate Services

Source: NWAKBOR MLS
Estimate Your Payment
Estimated Payment
$ 735.32 per month $611.81 Principal & Interest $43.33 Property Tax $80.18 Homeowner's InsuranceChange Payment Information
Privacy Policy / DMCA Notice / ADA Accessibility


This site is hosted, designed and copyright
© 1994 - 2026 by
Delta Media Group, Inc. -- Patent Pending --
3136 Hidden Loop | MLS# 1356830
This single family home located at 3136 Hidden Loop , Harrison, AR 72601 is currently listed for sale with an asking price of $274,900. This property was built in 1995 and has 4 bedrooms and 2 full baths with 2027 sq. ft. Hidden Loop is located within the Valley Springs school district. Search Harrison real estate on marthamcbride.crye-leike.com today.