
Martha McBride
(479) 466-3867
(479) 466-3867
BEDS4
BATHS2 full 1 partial
SQUARE FEET2,549
MLS#1347257
STATUSActive
PROPERTY TYPEResidential - Single Family
SUBDIVISIONThe Parks at Brighton
SCHOOLBentonville
Property Description
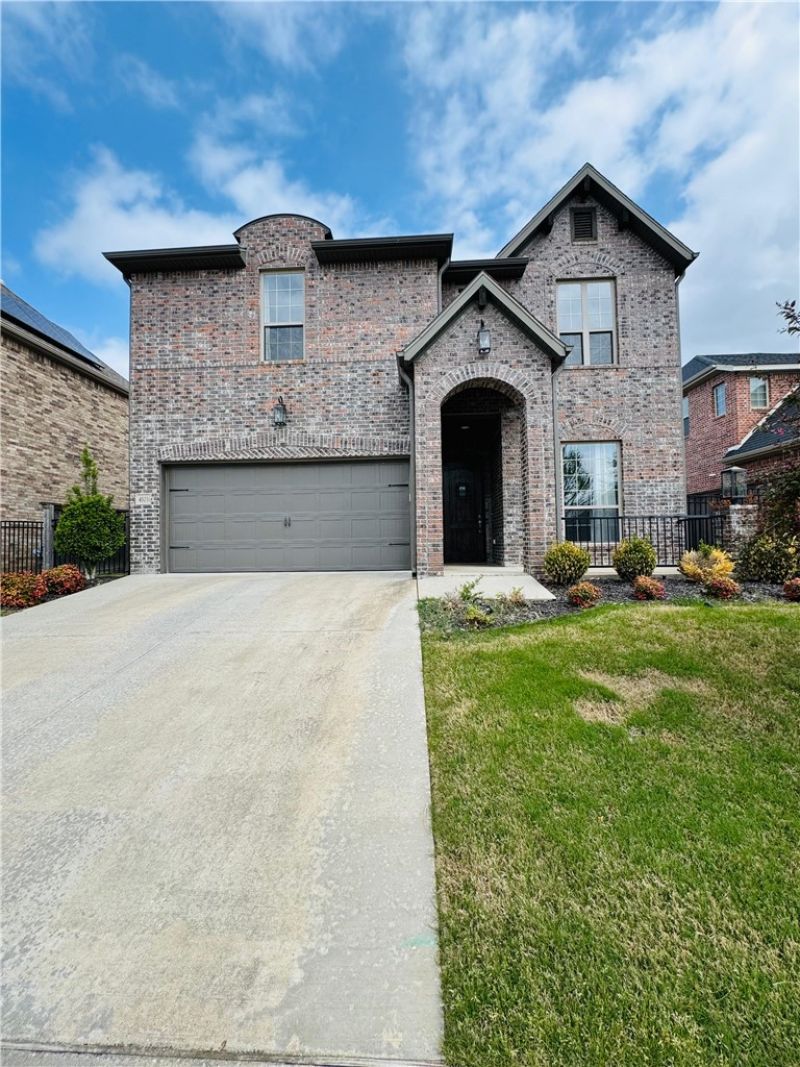
Beautifully maintained, this like-new 4 bed, 2.5 bath home blends luxury, comfort, and convenience. Nestled in the back of Brighton Cottages . Ideally located close to everything, it offers both everyday ease and stylish living. The heart of the home features an open-concept living area filled with natural light from large windows, creating a bright and welcoming atmosphere perfect for entertaining. The spacious kitchen flows seamlessly from the living space and includes a large island, ideal for cooking, gathering, or casual dining. Upstairs, generously sized 2 bedrooms and a loft provide plenty of space to relax and stay organized. Step outside to enjoy added privacy in the backyard with no neighbors directly behind, or unwind on the inviting front porch. Zoned for Willowbrook Elementary, Bright Field Middle School, Fulbright Junior High, and Bentonville High School per the Bentonville Schools website
Property Features
Property Type: Residential - Single Family
Cooling: Central Air
Fenced: Yes
Fireplaces: 1
Heating: Central
Lot Size: 0.13 Acres
Roof Type: Architectural, Shingle
Stories: 2.0
Taxes: $3,955
Year Built: 2020
Amenities
Attic
Ceiling Fan(s)
Pantry
Quartz Counters
Storage
Window Treatments
Concrete Driveway
Feature Descriptions
Appliances: Built-In Range, Built-In Oven, Dishwasher, Electric Oven, Electric Range, Disposal, Gas Water Heater, Microwave, Range Hood
Community Features: Near Schools, Pool
Days on Site: 12
Exterior: Brick
Fencimg: Fenced
Fireplace: Family Room
Flooring: Carpet, Tile, Wood
HOA Fee: 1650/ Annually
Lot: City Lot, Landscaped, Subdivision
Parcel#: 01-17524-000
Parking: Attached, Garage, Garage Door Opener
Parking Notes: Attached, Garage, Garage Door Opener
Patio/Porch: Covered, Patio, Porch
Pool: Community, Pool
Sewer: Public Sewer
Swimming Pool: Yes
Utilities: Electricity Available, Natural Gas Available, Sewer Available, Water Available
Water: Public
Water Features: Pond
Window: Double Pane Windows, Blinds
Local Schools
School District: Bentonville
Listed By / Shown By
Listed By
Agency Name: Kaufmann Realty, LLC
Shown By
Agent Name: Martha McBride
Agent Phone: (479) 466-3867
Agency Title: Crye-Leike Real Estate Services

Source: NWAKBOR MLS
Estimate Your Payment
Estimated Payment
$ 1,901.61 per month $1,389.88 Principal & Interest $329.58 Property Tax $182.15 Homeowner's InsuranceChange Payment Information
Privacy Policy / DMCA Notice / ADA Accessibility


This site is hosted, designed and copyright
© 1994 - 2026 by
Delta Media Group, Inc. -- Patent Pending --
4503 SW Birmingham Street | MLS# 1347257
This single family home located at 4503 SW Birmingham Street, Bentonville, AR 72713 is currently listed for sale with an asking price of $624,505. This property was built in 2020 and has 4 bedrooms and 2 full and 1 partial baths with 2549 sq. ft. SW Birmingham Street is located in the The Parks at Brighton subdivision within the Bentonville school district. Search The Parks At Brighton real estate on marthamcbride.crye-leike.com today.