
Martha McBride
(479) 466-3867
(479) 466-3867
BEDS3
BATHS3 full 1 partial
SQUARE FEET2,918
MLS#1356007
STATUSPending
PROPERTY TYPEResidential - Single Family
SUBDIVISIONUnit 110 Holiday Island
SCHOOLEureka Springs
Property Description
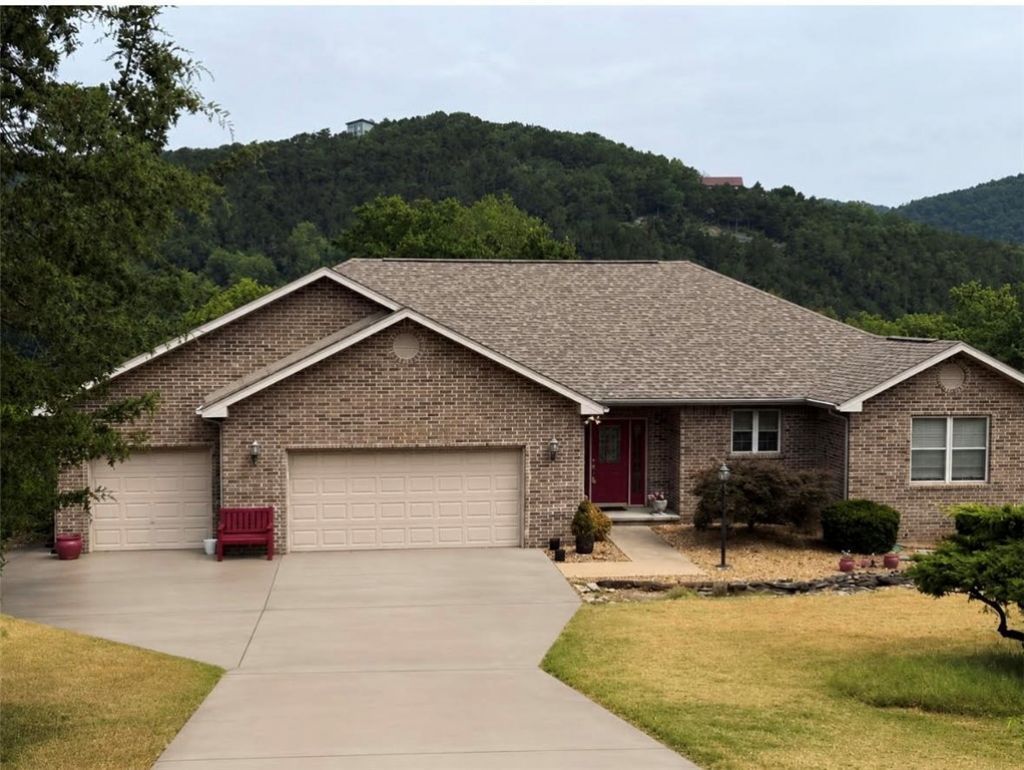
Discover an exceptional opportunity at 58 Bandy DR, Eureka Springs, Arkansas. Built in 2004, this single-family residence, encompassing 2918 square feet, offers a curated lifestyle where modern comforts meet serene surroundings. This inviting home features three thoughtfully designed bedrooms, providing comfortable and private spaces for relaxation. With four well-appointed bathrooms, convenience and luxury are seamlessly integrated throughout the home. Explore the possibilities of a life well-lived in this remarkable property.
Property Features
Property Type: Residential - Single Family
Basement: Full, Finished
Basement: Yes
Cooling: Central Air
Fireplaces: 1
Heating: Central, Propane
Lot Size: 0.42 Acres
Roof Type: Asphalt, Shingle
Stories: 1.0
Taxes: $2,306
Year Built: 2004
Amenities
Built-in Features
Ceiling Fan(s)
Central Vacuum
Window Treatments
Concrete Driveway
Feature Descriptions
Appliances: Dishwasher, Propane Water Heater, Refrigerator, Washer
Body of Water: Table Rock Lake
Community Features: Clubhouse, Dock, Golf
Days on Site: 26
Exterior: Brick, Wood Siding
Fencimg: None
Fireplace: Insert, Gas Log
Flooring: Carpet, Tile
Lot: None, Subdivision
Parcel#: 320-04539-000
Parking: Attached, Garage, Garage Door Opener
Parking Notes: Attached, Garage, Garage Door Opener
Patio/Porch: Covered
Sewer: Public Sewer
Utilities: Propane, Sewer Available
Water Features: Lake Front
Window: Blinds
Local Schools
School District: Eureka Springs
Listed By / Shown By
Listed By
Agency Name: Century 21 Woodland Real Estate
Shown By
Agent Name: Martha McBride
Agent Phone: (479) 466-3867
Agency Title: Crye-Leike Real Estate Services

Source: NWAKBOR MLS
Estimate Your Payment
Estimated Payment
$ 1,513.71 per month $1,168.42 Principal & Interest $192.17 Property Tax $153.13 Homeowner's InsuranceChange Payment Information
Privacy Policy / DMCA Notice / ADA Accessibility


This site is hosted, designed and copyright
© 1994 - 2026 by
Delta Media Group, Inc. -- Patent Pending --
58 Bandy Drive | MLS# 1356007
This single family home located at 58 Bandy Drive, Holiday Island, AR 72631 is currently listed for sale with an asking price of $525,000. This property was built in 2004 and has 3 bedrooms and 3 full and 1 partial baths with 2918 sq. ft. Bandy Drive is located in the Unit 110 Holiday Island subdivision within the Eureka Springs school district. Search Unit 110 Holiday Island real estate on marthamcbride.crye-leike.com today.