
Martha McBride
(479) 466-3867
(479) 466-3867
BEDS3
BATHS2 full
SQUARE FEET1,852
MLS#1331399
STATUSPending
PROPERTY TYPEResidential - Single Family
SUBDIVISIONSummerfield Subdivision
SCHOOLFarmington
Property Description
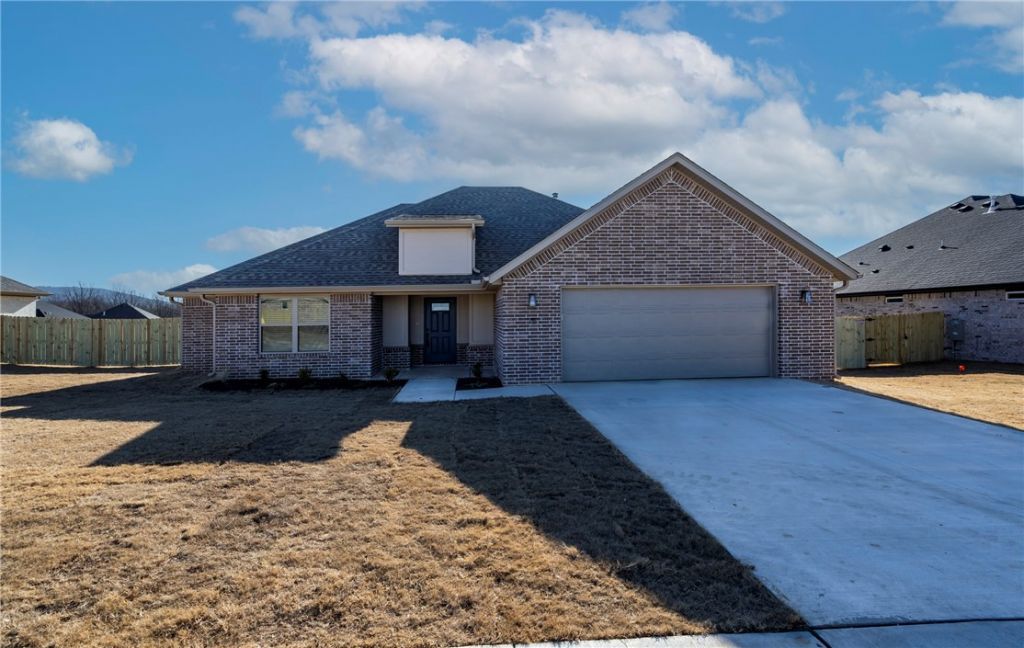
Beautiful new-construction home with thoughtfully designed interior spaces. Step inside to an open, airy layout featuring wood-look tile flooring, recessed lighting, and a stunning fireplace that anchors the spacious living room. The kitchen shines with white cabinetry, soft-close doors and drawers, quartz countertops, stainless steel appliances, gas range, under-cabinet lighting, and a large island with seating?perfect for everyday living or entertaining. The private primary suite is a true retreat with a tray ceiling, ceiling fan, spa-inspired bath featuring a fully tiled walk-in shower with glass enclosure, soaking tub, and dual-sink vanity. Secondary bedrooms are well-sized with ample closet space. Enjoy the covered entry, full fencing, gutters, blinds, and energy-efficient construction. Located in a growing neighborhood with easy access to parks, schools, and local amenities?this move-in ready home checks all the boxes.
Property Features
Property Type: Residential - Single Family
Cooling: Central Air, Electric
Fireplaces: 1
Heating: Central, Gas
Home Style: Traditional
Lot Size: 0.24 Acres
Roof Type: Architectural, Shingle
Stories: 1.0
Taxes: $0
Year Built: 2026
Amenities
Ceiling Fan(s)
Eat-in Kitchen
Granite Counters
Pantry
Walk-In Closet(s)
Window Treatments
Concrete Driveway
Feature Descriptions
Appliances: Dishwasher, ENERGY STAR Qualified Appliances, Exhaust Fan, Electric Water Heater, Disposal, Gas Range, Microwave, Plumbed For Ice Maker
Community Features: Curbs, Near Schools, Park, Shopping
Days on Site: 155
Exterior: Brick
Fencimg: Back Yard, Privacy, Wood
Fireplace: Gas Log, Living Room
Flooring: Concrete, Tile
HOA Fee: 350/ Annually
Laundry: Washer Hookup, Dryer Hookup
Lot: Cleared, City Lot, Near Park, Subdivision
Parcel#: 760-04592-000
Parking: Attached, Garage, Garage Door Opener
Parking Notes: Attached, Garage, Garage Door Opener
Patio/Porch: Patio
Utilities: Electricity Available, Natural Gas Available, Sewer Available, Water Available
Water: Public
Water Features: None
Window: Double Pane Windows, Vinyl, Blinds
Local Schools
School District: Farmington
Listed By / Shown By
Listed By
Agency Name: Lindsey & Associates Inc
Shown By
Agent Name: Martha McBride
Agent Phone: (479) 466-3867
Agency Title: Crye-Leike Real Estate Services

Source: NWAKBOR MLS
Estimate Your Payment
Estimated Payment
$ 941.71 per month $832.60 Principal & Interest $0.00 Property Tax (data not provided by mls) $109.11 Homeowner's InsuranceChange Payment Information
Privacy Policy / DMCA Notice / ADA Accessibility


This site is hosted, designed and copyright
© 1994 - 2026 by
Delta Media Group, Inc. -- Patent Pending --
75 W Pitts Street | MLS# 1331399
This single family home located at 75 W Pitts Street, Farmington, AR 72730 is currently listed for sale with an asking price of $374,104. This property was built in 2026 and has 3 bedrooms and 2 full baths with 1852 sq. ft. W Pitts Street is located in the Summerfield Subdivision subdivision within the Farmington school district. Search Summerfield Subdivision real estate on marthamcbride.crye-leike.com today.