
Martha McBride
(479) 466-3867
(479) 466-3867
BEDS3
BATHS2 full
SQUARE FEET1,833
MLS#1333181
STATUSActive
PROPERTY TYPEResidential - Single Family
SUBDIVISIONSummerfield Subdivision
SCHOOLFarmington
Property Description
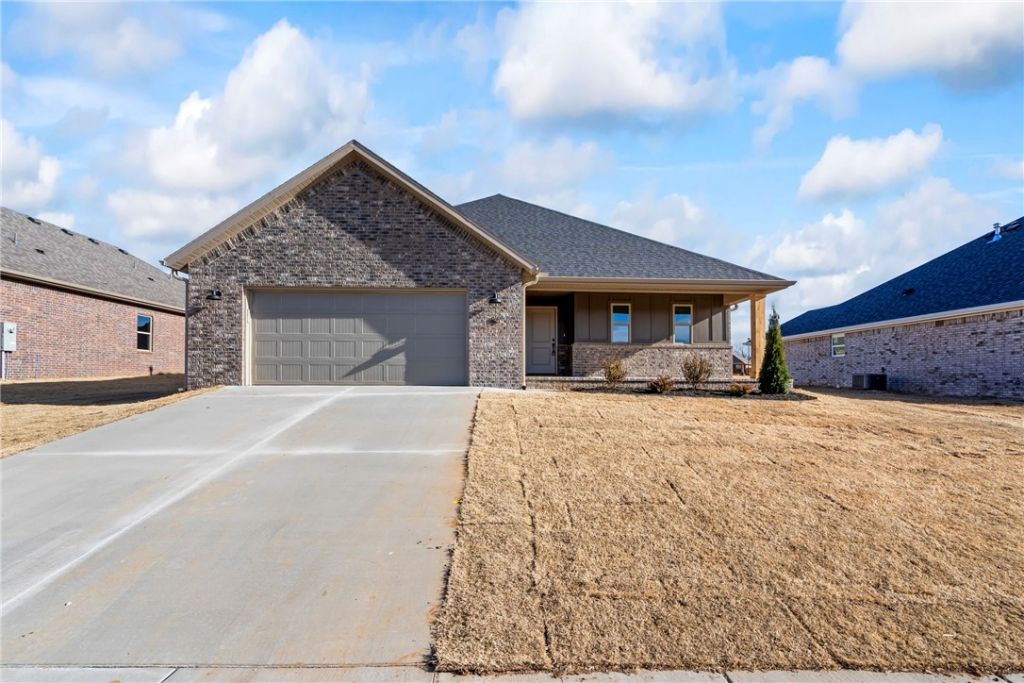
Step into this home featuring an open-concept layout ideal for both entertaining & everyday living. Solid surface flooring throughout the home. Living room is spacious with an electric fireplace. An abundance of natural light streaming through the large windows. The kitchen is complete with white cabinetry with soft close doors & drawers, stainless steel appliances, & a large island perfect for casual dining or hosting guests. Retreat to the primary suite with a tray ceiling & a spa-like ensuite bath featuring a dual-sink vanity, black hardware, & a shower. Secondary bedrooms are generously sized with ample closet space & share a stylish full bath with a shower/tub combo. Enjoy the large backyard, ideal for relaxing, gardening, or family fun. Located in a desirable location with easy access to local amenities, schools, & parks, this home is move-in ready and waiting for you! Blinds, Gutters and a fully sod yard are included.
Property Features
Property Type: Residential - Single Family
Basement: None
Cooling: Central Air, Electric
Fireplaces: 1
Heating: Central, Gas
Home Style: Traditional
Lot Size: 0.28 Acres
Roof Type: Architectural, Shingle
Stories: 1.0
Taxes: $0
Year Built: 2026
Amenities
Ceiling Fan(s)
Eat-in Kitchen
Granite Counters
Pantry
Walk-In Closet(s)
Window Treatments
Concrete Driveway
Feature Descriptions
Appliances: Dishwasher, ENERGY STAR Qualified Appliances, Exhaust Fan, Electric Water Heater, Disposal, Gas Range, Microwave, Plumbed For Ice Maker
Community Features: Curbs, Near Schools, Park, Shopping, Sidewalks
Days on Site: 131
Exterior: Brick
Fencimg: Back Yard, None, Privacy, Wood
Fireplace: Living Room
Flooring: Concrete
HOA Fee: 350/ Annually
Laundry: Washer Hookup, Dryer Hookup
Lot: Cleared, City Lot, Landscaped, Near Park, Subdivision
Parcel#: 760-04594-000
Parking: Attached, Garage, Garage Door Opener
Parking Notes: Attached, Garage, Garage Door Opener
Patio/Porch: Patio
Utilities: Electricity Available, Natural Gas Available, Sewer Available, Water Available
Water: Public
Water Features: None
Window: Double Pane Windows, Vinyl, Blinds
Local Schools
School District: Farmington
Listed By / Shown By
Listed By
Agency Name: Lindsey & Associates Inc
Shown By
Agent Name: Martha McBride
Agent Phone: (479) 466-3867
Agency Title: Crye-Leike Real Estate Services

Source: NWAKBOR MLS
Estimate Your Payment
Estimated Payment
$ 899.75 per month $795.50 Principal & Interest $0.00 Property Tax (data not provided by mls) $104.25 Homeowner's InsuranceChange Payment Information
Privacy Policy / DMCA Notice / ADA Accessibility


This site is hosted, designed and copyright
© 1994 - 2026 by
Delta Media Group, Inc. -- Patent Pending --
86 W Watson Lane | MLS# 1333181
This single family home located at 86 W Watson Lane, Farmington, AR 72730 is currently listed for sale with an asking price of $357,435. This property was built in 2026 and has 3 bedrooms and 2 full baths with 1833 sq. ft. W Watson Lane is located in the Summerfield Subdivision subdivision within the Farmington school district. Search Summerfield Subdivision real estate on marthamcbride.crye-leike.com today.