
Martha McBride
(479) 466-3867
(479) 466-3867
BEDS3
BATHS3 full 1 partial
SQUARE FEET3,697
MLS#1347886
STATUSPending
PROPERTY TYPEResidential - Single Family
SUBDIVISIONDunedin Sub Bvv
SCHOOLGravette
Property Description
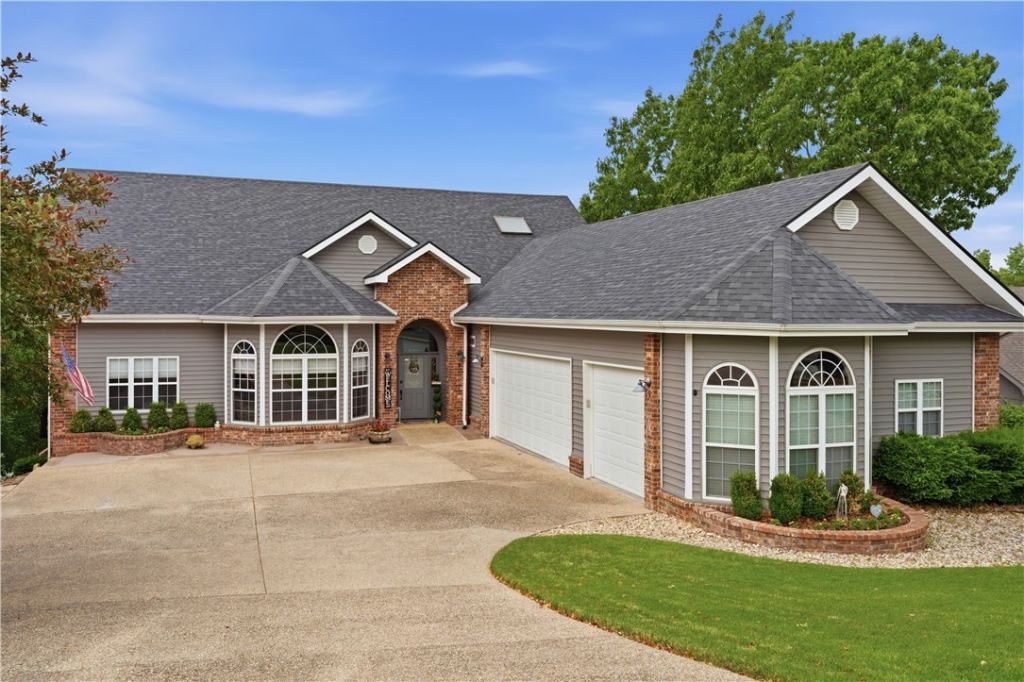
Real Estate Auction-#9 Dunedin Place, Bella Vista, AR?a gorgeous 3-BR, 3.5-bath, 3,697sq.ft. lakefront estate on premier Lake Loch Lomond! Luxury Treehouse Vibes & Built to Entertain: Immersed in beautiful natural timber, stepping inside gives the magical feeling of living in an upscale treehouse. Features unobstructed sunset views, a massive downstairs man cave, and 2 stunning decks off each floor?making this the ultimate gathering place for large parties and family reunions! Includes a 3-car attached garage. Unbeatable Location: Marina 3 doors down(visible from your dock) and only 7.8 miles to the brand-new, state-of-the-art Oz Bike Trail! Turnkey Sale: Selling fully furnished with a private 4-person trolley, a 30' boat dock with accessories, and a premium 2023 Tri-Toon pontoon boat. Ideal forever home, retirement oasis, or high-end weekend investment.Previews: June 7 & 14 (Noon?4pm).Online Bidding Opens: June 11 @ 7am CST.Live & Simulcast: June 18 @ 6pm CST.Listing price is starting bid.
Property Features
Property Type: Residential - Single Family
Basement: Finished, Partial, Walk-Out Access, Crawl Space
Basement: Yes
Cooling: Central Air, Electric, Heat Pump, Zoned
Fireplaces: 1
Heating: Electric, Heat Pump
Lot Size: 0.57 Acres
Roof Type: Architectural, Shingle
Stories: 2.0
Taxes: $4,051
Year Built: 1999
Amenities
Attic
Built-in Features
Granite Counters
Skylights
Window Treatments
Storage
Concrete Driveway
Feature Descriptions
Accessibility: Wheelchair Access, Accessible Doors
Appliances: Built-In Range, Built-In Oven, Convection Oven, Double Oven, Dryer, Dishwasher, Electric Cooktop, Electric Oven, Electric Water Heater, Disposal, Ice Maker, Refrigerator, Smooth Cooktop, Self Cleaning Oven, Trash Compactor, Washer, Humidifier
Body of Water: Loch Lomond
Community Features: Clubhouse, Fitness, Golf, Playground, Pool, Recreation Area, Sauna, Tennis Court(s), Trails/Paths, Near Fire Station, Park
Days on Site: 6
Exterior: Frame
Fencimg: None
Fireplace: Bedroom, Gas Log, Gas Starter, Living Room, Multi-Sided, Wood Burning
Flooring: Bamboo, Carpet, Tile, Vinyl, Wood
Lot: City Lot, Hardwood Trees, Landscaped, Near Park, Subdivision, Views, Wooded, Close to Clubhouse
Parcel#: 16-40569-000
Parking: Attached, Garage, Garage Door Opener
Parking Notes: Attached, Garage, Garage Door Opener
Patio/Porch: Covered, Deck
Pool: None, Community
Sauna: Yes
Sewer: Public Sewer
Spa: Community
Special View Info: Lake
Swimming Pool: Yes
Utilities: Cable Available, Electricity Available, Propane, Sewer Available, Water Available
Water: Public
Water Features: Boat Dock/Slip, Lake Front
Window: Double Pane Windows, Vinyl, Blinds, Skylight(s)
Room Sizes
Bonus Room: 20 X 30 Level - Basement
Garage: 34 X 24 Level - Main
Bedroom: 30 X 20 Level - Second
Bathroom: 9 X 5 Level - Second
Family Room: 23 X 21 Level - Second
Half Bath: 7 X 4 Level - Main
Bathroom: 9 X 5 Level - Main
Utility Room: 8 X 14 Level - Main
Bedroom: 14 X 13.5 Level - Main
Primary Bathroom: 11 X 17 Level - Main
Primary Bedroom: 22 X 15 Level - Main
Den: 19 X 13 Level - Main
Living Room: 25 X 28 Level - Main
Eatin Kitchen: 9 X 8 Level - Main
Kitchen: 15 X 20 Level - Main
Local Schools
School District: Gravette
Listed By / Shown By
Listed By
Agency Name: Block Realty & Auction Management Group
Shown By
Agent Name: Martha McBride
Agent Phone: (479) 466-3867
Agency Title: Crye-Leike Real Estate Services

Source: NWAKBOR MLS
Estimate Your Payment
Estimated Payment
$ 2,225.51 per month $1,669.17 Principal & Interest $337.58 Property Tax $218.75 Homeowner's InsuranceChange Payment Information
Privacy Policy / DMCA Notice / ADA Accessibility


This site is hosted, designed and copyright
© 1994 - 2026 by
Delta Media Group, Inc. -- Patent Pending --
9 Dunedin Place | MLS# 1347886
This single family home located at 9 Dunedin Place, Bella Vista, AR 72715 is currently listed for sale with an asking price of $750,000. This property was built in 1999 and has 3 bedrooms and 3 full and 1 partial baths with 3697 sq. ft. Dunedin Place is located in the Dunedin Sub Bvv subdivision within the Gravette school district. Search Dunedin Sub Bvv real estate on marthamcbride.crye-leike.com today.